
New
$1,189,000
Loading the listing
Grand Bend, N0M 1T0
| Room | Level | Size | Features |
|---|---|---|---|
| Foyer | Main | 7' 7" × 9' 2" | Phenomenal & roomy entry foyer with coat closet over bombproof walnut hardwood flooring. For FULL 360 interior tour, please see: http://my.matterport.com/show/?m=yL7Cn1Uvv8p |
| Great Room | Main | 28' 9" × 11' 2" | This is an absolutely breathtaking room. You need to see it to truly appreciate it. "OTHER" - is the feature that this is a sunken living room, timeless style! "OTHER" would also include the custom milled 2-tone walnut stairs. Very chic! This superb room walks out to your backyard sundeck via 24 feet straight of brand new custom Anderson Foof slider & window assemblies. |
| Other | Main | 18' 4" × 19' 8" | Probably the best kitchen / dining space I have listed in years! Absolutely incredible! Endless island space, undermount plugs to keep the backsplash 100% clean, $50K worth of top-end appliances. Nothing competes in the current market! All of these appliances are included of course. The chef in your family is about to fall in love! This space also has it's own exit area that walks you straight out to the BBQ patio on the south side of the home. |
| Primary Bedroom | Main | 16' 3" × 11' 2" | A vast master bedroom with ensuite bathroom, walk-in closet, and oversized picture windows framing-in your private forest! |
| Bathroom | Main | 10' 2" × 6' 6" | Stellar master ensuite bath w/ his & hers sinks & glass & tile shower featuring a high-end temperature regulator on master shower trim kit (regulated from inside the shower). |
| Bedroom | Main | 12' 1" × 9' 10" | Another large and bright main floor bedroom. |
| Bedroom | Main | 10' 9" × 9' 8" | Yet a 3rd large and bright main floor bedroom! This wonderful ranch style layout boasts ample main floor living space! |
| Bathroom | Main | 7' 2" × 7' 1" | Your quintessential main level 4 piece bath with tub. |
| Bathroom | Main | 5' 6" × 5' | Yet a 3rd main floor bathroom! |
| Laundry | Main | 10' 7" × 7' | This oversized laundry room with a proper extra deep stainless laundry tub and a well-concealed built-in ironing board also serves as the walk-in pantry to the kitchen with all of its built-ins and pull-outs! This room even features double pocket doors to close it off when entertaining is in progress. |
Room sizes come from the listing brokerage, converted from metres to feet and inches where needed. They are deemed reliable but not guaranteed.
$6,640a month
An estimate, not a quote. Under 20% down, the mortgage default insurance premium is added to the loan.
Grand Bend, near The Trail, Old River Road. About Grand Bend
Map data © OpenStreetMap contributors, tiles by OpenFreeMap.
Listing courtesy of ROYAL LEPAGE TRILAND REALTY.
Listed on the MLS® System of the London and St. Thomas Association of REALTORS. MLS® number X13652516. Measurements are approximate.
The trademarks REALTOR®, REALTORS®, and the REALTOR® logo are controlled by The Canadian Real Estate Association (CREA) and identify real estate professionals who are members of CREA. The trademarks MLS®, Multiple Listing Service® and the associated logos are owned by CREA and identify the quality of services provided by real estate professionals who are members of CREA.
The information provided herein must only be used by consumers that have a bona fide interest in the purchase, sale or lease of real estate and may not be used for any commercial purpose or any other purpose.
Listing data provided under copyright by the London and St. Thomas Association of REALTORS® and other participating boards via PropTx Amplify Syndication. Information is deemed reliable but not guaranteed accurate.
Robert Georgopoulos and George Georgopoulos are Sales Representatives with RE/MAX Advantage Realty Ltd., Brokerage. Each office independently owned and operated.
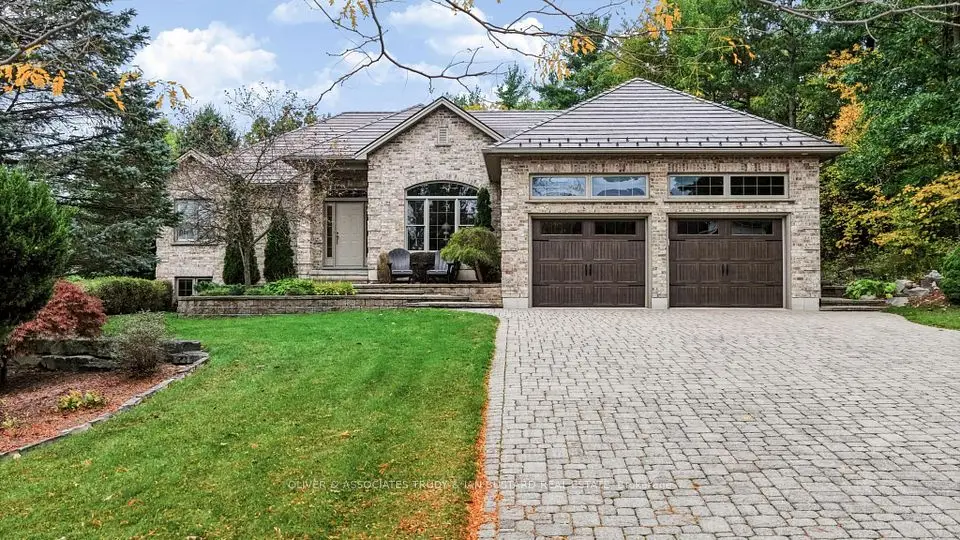
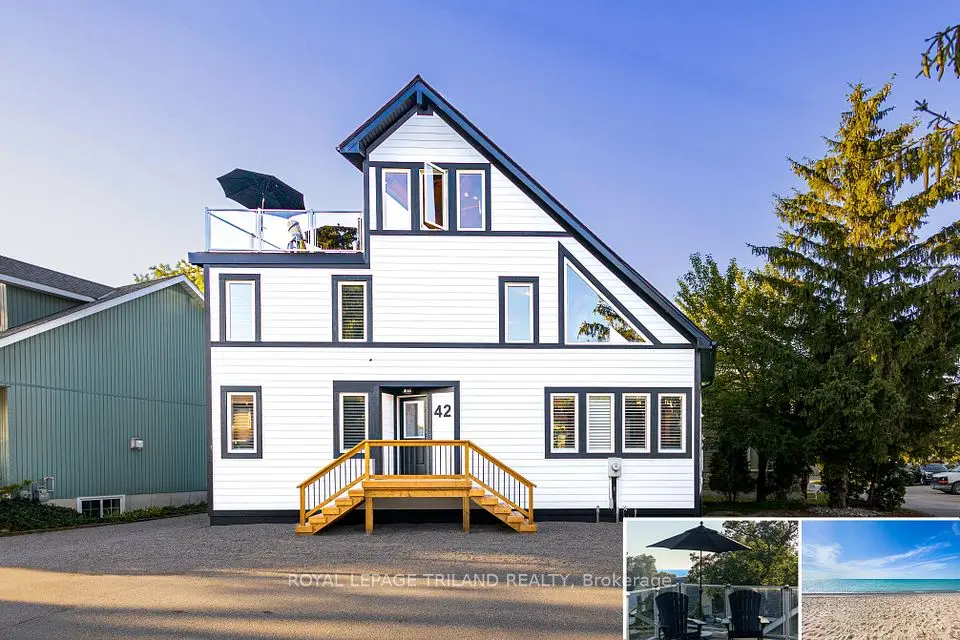
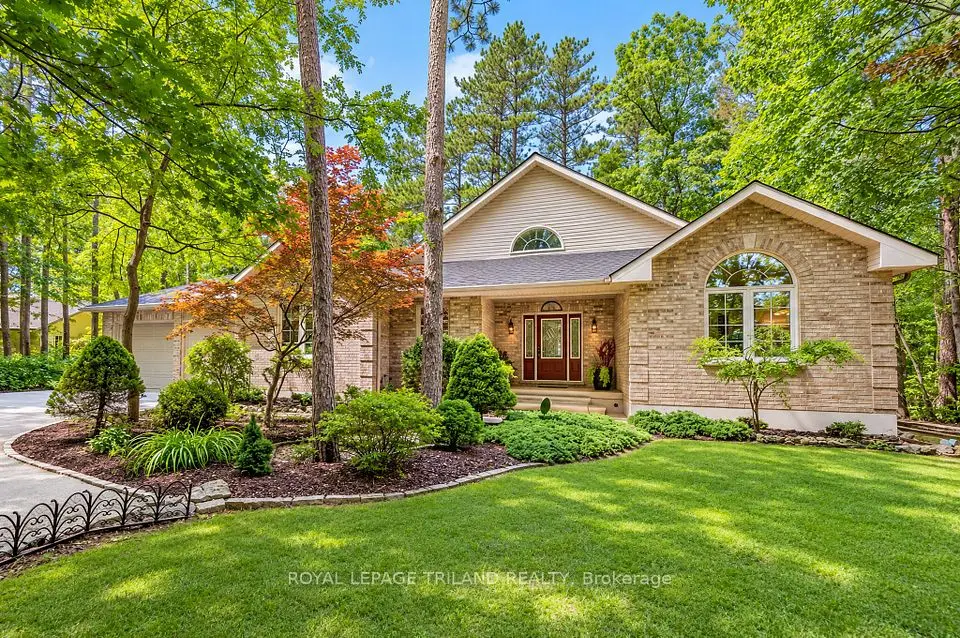
Grand Bend, Detached
3+1 beds4 baths1,500-2,000 ft²
| Family Room | Lower | 18' 6" × 16' 10" | Superb family room space with lots of built-ins, including a proper bar area with DOUBLE glass door beverage / wine fridges! Fridges are included! The lower level was also completely renovated with all new doors, luxury lifetime vinyl plank, and that super sweet bar area you see back in the corner - plus even more built-ins. |
|---|
| Bedroom | Lower | 21' 7" × 12' 5" | This massive guest bedroom with fantastic barn style slider doors could also serve as a secondary master bedroom given it's very generous size, also with new luxury vinyl plank lifetime flooring, doors, walls, trim, etc. |
|---|
| Other | Lower | 7' 8" × 6' 4" | Smaller full height storage area leading to HUGE partial height storage area, |
|---|
| Utility Room | Lower | 6' 4" × 7' 2" | Furance and A/C were just done 6 years ago! |
|---|
| Other | Basement | 28' 2" × 28' 1" | This is the partial height (still with full foundation) storage area under the sunken living room, super clean and dry as a bone - offers boatloads of storage! |
|---|
| Workshop | Main | 25' 4" × 11' 1" | These measurements are for the back half of the insulated garage that can be used as a fitness area or workshop. Garage has a secondary breaker panel switch for the those weekend warriors contractors in your family that might like to tinker around with tools that draw higher power than most. |
|---|