New
$669,000
Loading the listing
London, N6J 4T7
| Room | Level | Size | Features |
|---|---|---|---|
| Foyer | Main | 14' 11" × 13' 5" | Double entry door, wooden staircase, modern lights |
| Dining Room | Main | 9' 8" × 14' 3" | Under light pop ceiling, accent paster textured wall. |
| Kitchen | Main | 10' 3" × 13' 11" | Quartz countertops, induction stove, overlooking to family room |
| Breakfast | Main | 18' 1" × 16' 10" | |
| Family Room | Main | 11' 2" × 16' 9" | Natural wood fireplace designers finishing with two sides accents under lighted matching pictures. |
| Mud Room | Main | 6' 4" × 93' | built ins and bench, rough-in for laundry if desired, access to garage. |
| Primary Bedroom | Second | 9' 8" × 19' 9" | Under lighed pop ceiling |
| Other | Second | 11' 2" × 11' | Spa like spacious and professionally designed, free standing tub, |
| Bedroom | Second | 14' × 12' 2" | |
| Bedroom | Second | 12' × 12' 2" | Mirror closets folding doors. |
| Other | Basement | 31' 6" × 26' | Unfinished. |
Room sizes come from the listing brokerage, converted from metres to feet and inches where needed. They are deemed reliable but not guaranteed.
$3,538a month
An estimate, not a quote. Under 20% down, the mortgage default insurance premium is added to the loan.
London, near ON ANDOVER DR CLOSE TO SOUTHDALE RD
Map data © OpenStreetMap contributors, tiles by OpenFreeMap.
Listing courtesy of THRIVE REALTY GROUP INC.
Listed on the MLS® System of the London and St. Thomas Association of REALTORS. MLS® number X13799070. Measurements are approximate.
The trademarks REALTOR®, REALTORS®, and the REALTOR® logo are controlled by The Canadian Real Estate Association (CREA) and identify real estate professionals who are members of CREA. The trademarks MLS®, Multiple Listing Service® and the associated logos are owned by CREA and identify the quality of services provided by real estate professionals who are members of CREA.
The information provided herein must only be used by consumers that have a bona fide interest in the purchase, sale or lease of real estate and may not be used for any commercial purpose or any other purpose.
Listing data provided under copyright by the London and St. Thomas Association of REALTORS® and other participating boards via PropTx Amplify Syndication. Information is deemed reliable but not guaranteed accurate.
Robert Georgopoulos and George Georgopoulos are Sales Representatives with RE/MAX Advantage Realty Ltd., Brokerage. Each office independently owned and operated.
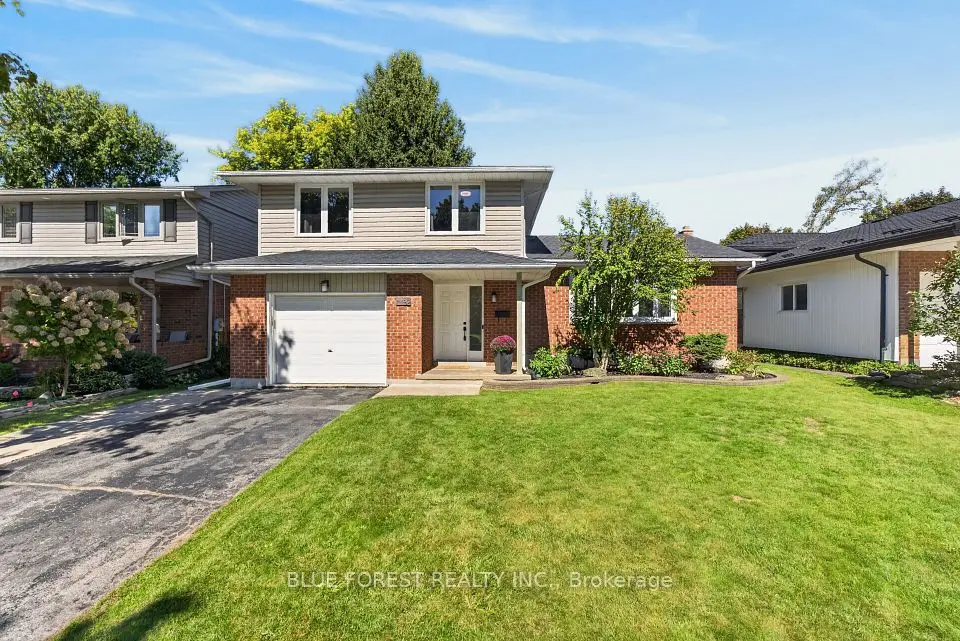
London, Detached
3 beds3 baths1,500-2,000 ft²