
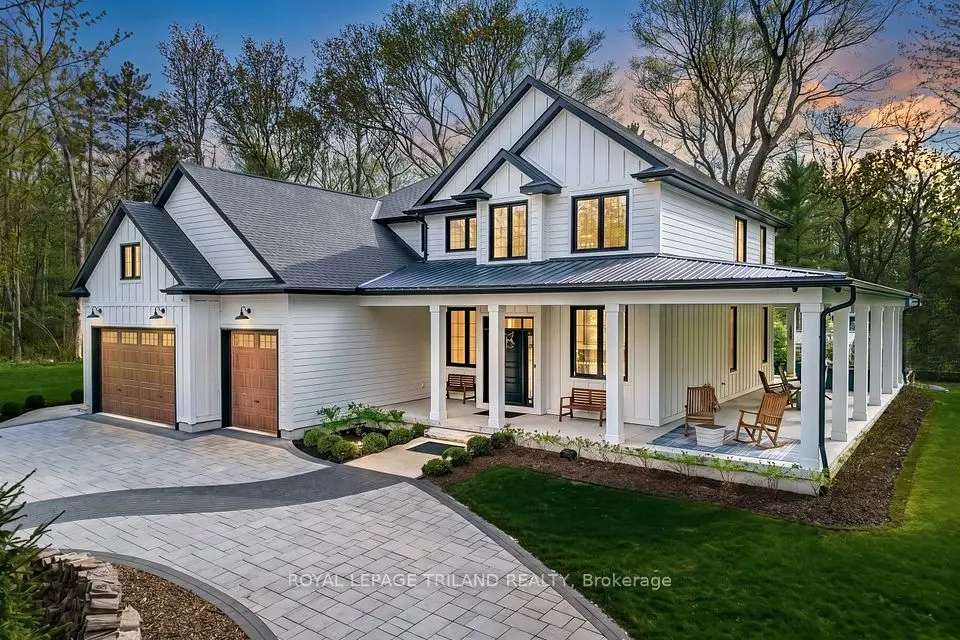
$2,249,900
Loading the listing
Grand Bend, N0M 1T0
Grand BendDetached
| Room | Level | Size | Features |
|---|---|---|---|
| Foyer | Main | 22' 4" × 5' 2" | Large open foyer leading to the wide open main floor living area, all finished to the nines over engineered hardwood flooring and framing in a glorious view of the river through nonstop picture windows on every level. |
| Great Room | Main | 24' 6" × 13' 4" | Pantry to left of kitchen area is a walk-in Pantry. Kitchen also features multi-phase / multi-coloured ceiling lighting, an extremely cool feature! The area also features 1 of 3 modern gas fireplace units. |
| Dining Room | Main | 18' 4" × 8' 1" | The dining area features another cabinet / counter area with a second prep sink or can serve as a wet bar, which would be in addition to the wet bar in the walk-out lower level. |
| Primary Bedroom | Second | 15' × 13' | This large & proper master bedroom w/ gas fireplace offers a walk-in closet that is roomier than most Grand Bend bedrooms plus a stellar ensuite bathroom overlooking the riverfront. |
| Bathroom | Second | 8' 10" × 8' 2" | Servicing the master bedroom assembly, this is definitely one of the more impressive ensuite bathroom arrangements in the Grand Bend market today, featuring a curved privacy tile wall sheltering the soaker tube + immaculate tile work & premium fixtures throughout. |
| Bedroom | Second | 10' 1" × 10' 1" | One of 3 more generous bedrooms adding to the efficiently laid out upper level living space, this one walking out to a large upper level balcony. Speaking of balconies & decks, almost every deck and balcony is serviced with gas & water outlets to accommodate a variety of outdoor chattels such as hot tubs or gas fire table units. This large balcony is just begging for a hot tub! |
| Bedroom | Second | 10' 1" × 10' 1" | Another second level bedroom adding to the total 5 bedrooms in this well-designed custom home. |
| Bedroom | Second | 12' 2" × 9' 4" | And yet another good-sized bedroom - that makes 4 total bedrooms in the upper level! |
| Bathroom | Second | 11' 8" × 5' | This roomy & well-appointed full bathroom with linen closet services the 3 additional bedrooms on the upper level. |
| Family Room | Lower |
Room sizes come from the listing brokerage, converted from metres to feet and inches where needed. They are deemed reliable but not guaranteed.
$10,183a month
An estimate, not a quote. Under 20% down, the mortgage default insurance premium is added to the loan.
Grand Bend, near 81 Crescent Street. About Grand Bend
Map data © OpenStreetMap contributors, tiles by OpenFreeMap.
Listing courtesy of ROYAL LEPAGE TRILAND REALTY.
Listed on the MLS® System of the London and St. Thomas Association of REALTORS. MLS® number X13539410. Measurements are approximate.
The trademarks REALTOR®, REALTORS®, and the REALTOR® logo are controlled by The Canadian Real Estate Association (CREA) and identify real estate professionals who are members of CREA. The trademarks MLS®, Multiple Listing Service® and the associated logos are owned by CREA and identify the quality of services provided by real estate professionals who are members of CREA.
The information provided herein must only be used by consumers that have a bona fide interest in the purchase, sale or lease of real estate and may not be used for any commercial purpose or any other purpose.
Listing data provided under copyright by the London and St. Thomas Association of REALTORS® and other participating boards via PropTx Amplify Syndication. Information is deemed reliable but not guaranteed accurate.
Robert Georgopoulos and George Georgopoulos are Sales Representatives with RE/MAX Advantage Realty Ltd., Brokerage. Each office independently owned and operated.
3+2 beds5 baths3,000-3,500 ft²
| 21' 6" × 13' 7" |
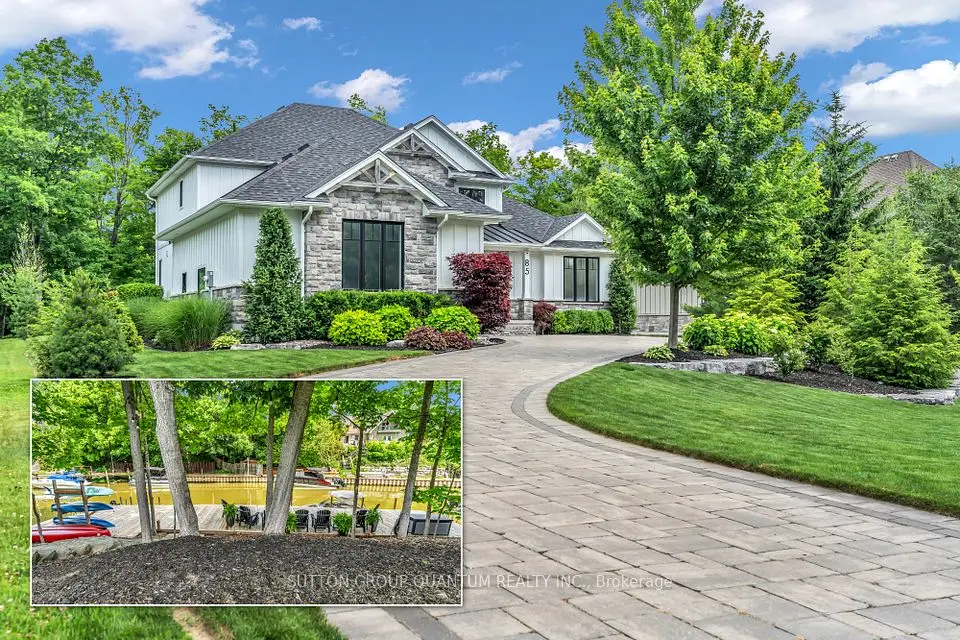
| The lower level, which provides finished space above grade, features a large & expansive family room with full wet bar & gas fireplace, walking out to a large covered deck leading to a gradual slope down to your private boat dock. Also, with the separate entrance, the multi-generational potential here is fabulous. |
| Bedroom | Lower | 14' 5" × 10' 1" | Yes, that makes 5 total roomy bedrooms! |
|---|
| Bathroom | Lower | 13' 1" × 5' 7" | This large bathroom with linen closet, one of 4 total bathrooms and 3 total FULL bathrooms, is ideal for your guests in the secluded & private walk-out lower level. |
|---|