
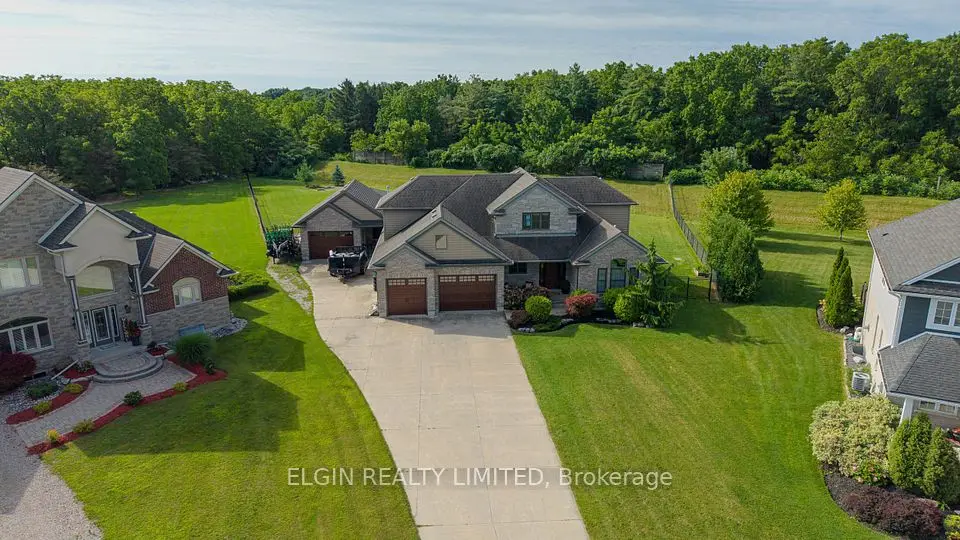
$1,249,900Price changed
Loading the listing
New Sarum, N5P 3S7
| Room | Level | Size | Features |
|---|---|---|---|
| Kitchen | Main | 20' 3" × 10' 10" | Stainless Steel Appl, Quartz Counter, W/O To Patio |
| Dining Room | Main | 15' 6" × 9' 4" | Laminate |
| Living Room | Main | 15' 6" × 11' 4" | Electric Fireplace, Laminate |
| Family Room | Main | 11' 11" × 15' 5" | Laminate |
| Den | Main | 12' × 9' 10" | Laminate |
| Mud Room | Main | 14' 11" × 6' 1" | Hardwood Floor, W/O To Pool |
| Powder Room | Main | 7' 7" × 5' 1" | 2 Pc Bath, Marble Counter, Tile Floor |
| Primary Bedroom | Second | 10' 9" × 19' 7" | Hardwood Floor, W/O To Balcony, 4 Pc Ensuite |
| Bathroom | Second | 9' 4" × 15' 5" | 4 Pc Ensuite, Double Sink, Tile Floor |
| Bedroom 2 | Second | 11' 7" × 15' 5" | Hardwood Floor |
| Bedroom 3 | Second | 12' 5" × 12' | Hardwood Floor |
| Bedroom 4 | Second | 13' 3" × 7' 7" | Hardwood Floor |
| Bathroom | Second | 4' 3" × 11' 7" | 4 Pc Bath, Marble Counter, Tile Floor |
Room sizes come from the listing brokerage, converted from metres to feet and inches where needed. They are deemed reliable but not guaranteed.
$4,383a month
An estimate, not a quote. Under 20% down, the mortgage default insurance premium is added to the loan.
New Sarum, near Belmont Road and Talbot Line
Map data © OpenStreetMap contributors, tiles by OpenFreeMap.
Listing courtesy of CENTURY 21 FIRST CANADIAN CORP.
Listed on the MLS® System of the London and St. Thomas Association of REALTORS. MLS® number X13744934. Measurements are approximate.
The trademarks REALTOR®, REALTORS®, and the REALTOR® logo are controlled by The Canadian Real Estate Association (CREA) and identify real estate professionals who are members of CREA. The trademarks MLS®, Multiple Listing Service® and the associated logos are owned by CREA and identify the quality of services provided by real estate professionals who are members of CREA.
The information provided herein must only be used by consumers that have a bona fide interest in the purchase, sale or lease of real estate and may not be used for any commercial purpose or any other purpose.
Listing data provided under copyright by the London and St. Thomas Association of REALTORS® and other participating boards via PropTx Amplify Syndication. Information is deemed reliable but not guaranteed accurate.
Robert Georgopoulos and George Georgopoulos are Sales Representatives with RE/MAX Advantage Realty Ltd., Brokerage. Each office independently owned and operated.
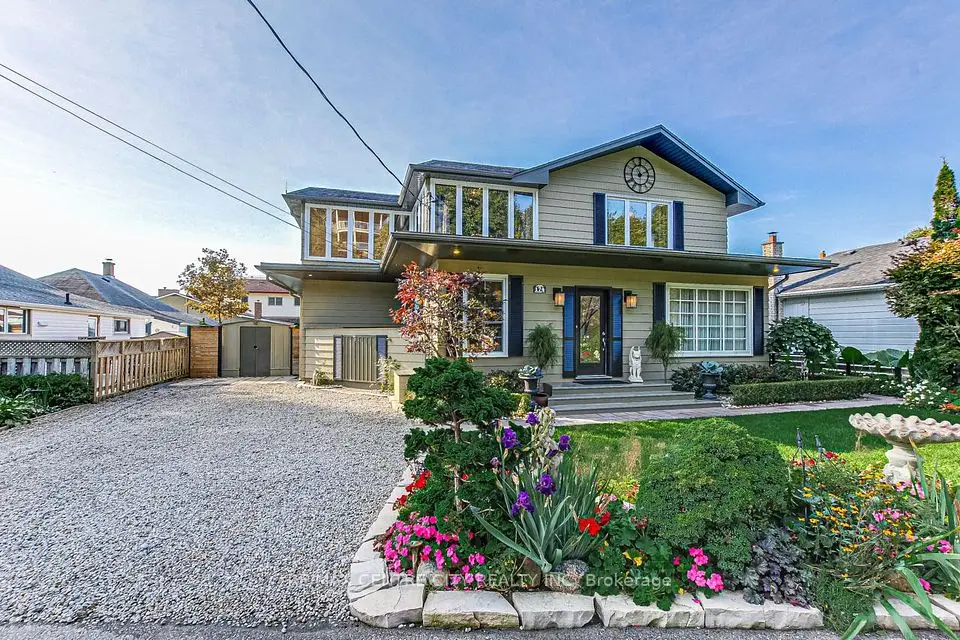
Port Stanley, Detached
5 beds2 baths2,000-2,500 ft²
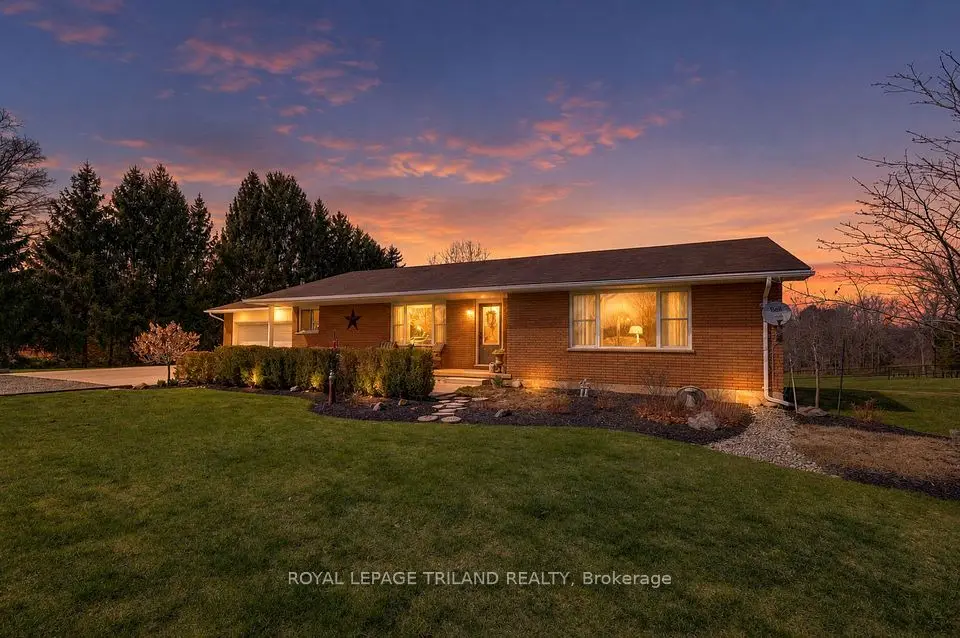
Rural Central Elgin, Central Elgin, Detached
2+1 beds2 baths1,500-2,000 ft²