$999,900
Loading the listing
Hay, N0M 1N0
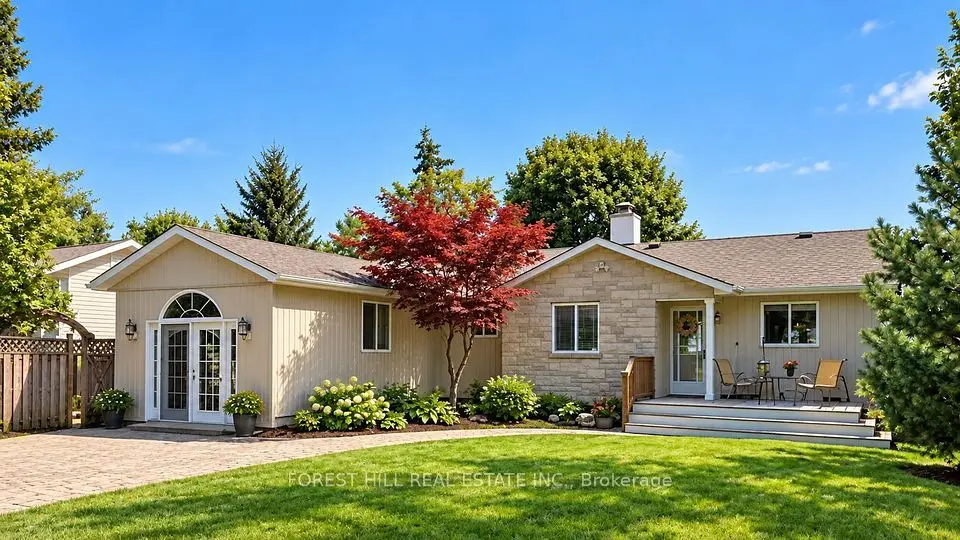
HayDetached
| Room | Level | Size | Features |
|---|---|---|---|
| Great Room | Main | 20' × 18' 1" | Stepping into this incredible living/dining space, you will be not disappointed. This space walking out to the large decks on each side of the home! See https://my.matterport.com/show/?m=ptT28nS4mYm for FULL 360 Tour, including the 1/2 height basement, which could provide a lot of additional clean and dry storage. |
| Kitchen | Main | 11' 8" × 9' 3" | Stellar custom kitchen with granite counters, tasteful backsplash, bar top peninsula, gas stove, double basin sink, secret beverage fridge - this kitchen is loaded with ALL appliances included! |
| Primary Bedroom | Main | 12' 3" × 12' | This superb master bedroom assembly features a private entrance from the rear sun deck, a large walk-in closet, and a stellar ensuite bathroom! |
| Bathroom | Main | 8' 11" × 5' | Gorgeous master ensuite bathroom with tile & glass shower + heated floors. |
| Bedroom | Main | 10' × 8' 10" | Another roomy bedroom. |
| Bedroom | Main | 10' 3" × 8' 10" | Yet a 3rd generous bedroom, and if you throw a sleeper sofa in the living room, you've then got 4 bedrooms for rental purposes! |
| Bathroom | Main | 8' 11" × 4' 11" | Your main bathroom servicing the rest of the home, also with heated floors and this one being a 4 piece. |
| Laundry | Main | 8' 11" × 4' 4" | A proper main floor laundry / utility room with some extra storage and washer and dryer included. |
| Other | Lower | 30' × 43' | There is a hatch in the walk-in closet that leads this clean and dry 1/2 height lower area where you could store a heck of a lot of stuff! We have actually this space in the full 360 tour here https://my.matterport.com/show/?m=ptT28nS4mYm Simply enter the lower level crawl space through the hatch in the walk-in closet in the master bedroom. |
Room sizes come from the listing brokerage, converted from metres to feet and inches where needed. They are deemed reliable but not guaranteed.
$3,940a month
An estimate, not a quote. Under 20% down, the mortgage default insurance premium is added to the loan.
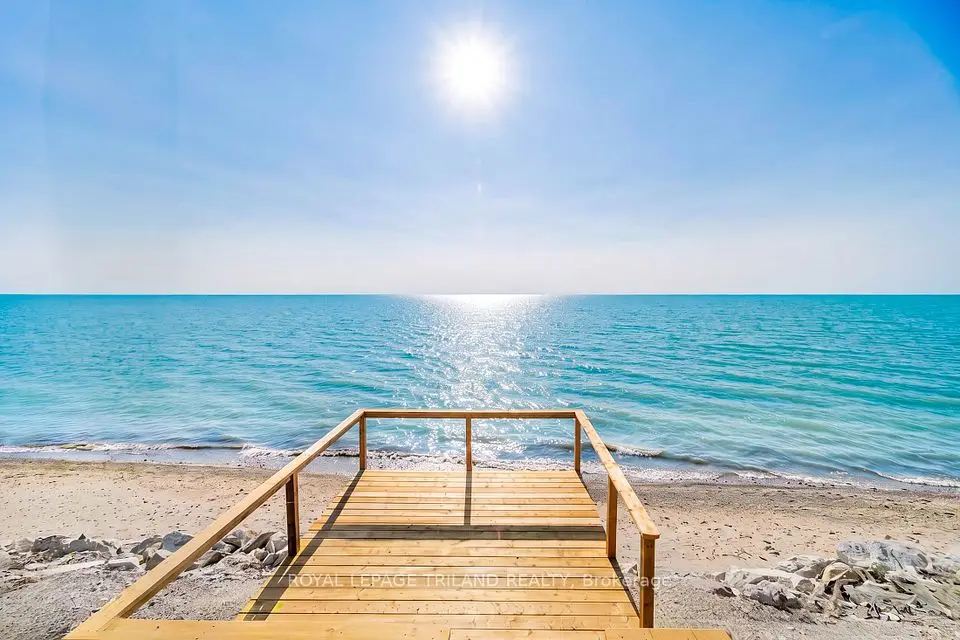
Hay, near 71288 Elm Street, Bluewater, ON - This location is at the edge of "Highlands 3" just north of downtown Grand Bend, an area known for it's fantastic and consistent beaches. Head north on HW 21 past HW 83, turn left on Elmwood Rd then left on Elm St.
Map data © OpenStreetMap contributors, tiles by OpenFreeMap.
Listing courtesy of ROYAL LEPAGE TRILAND REALTY.
Listed on the MLS® System of the London and St. Thomas Association of REALTORS. MLS® number X13795724. Measurements are approximate.
The trademarks REALTOR®, REALTORS®, and the REALTOR® logo are controlled by The Canadian Real Estate Association (CREA) and identify real estate professionals who are members of CREA. The trademarks MLS®, Multiple Listing Service® and the associated logos are owned by CREA and identify the quality of services provided by real estate professionals who are members of CREA.
The information provided herein must only be used by consumers that have a bona fide interest in the purchase, sale or lease of real estate and may not be used for any commercial purpose or any other purpose.
Listing data provided under copyright by the London and St. Thomas Association of REALTORS® and other participating boards via PropTx Amplify Syndication. Information is deemed reliable but not guaranteed accurate.
Robert Georgopoulos and George Georgopoulos are Sales Representatives with RE/MAX Advantage Realty Ltd., Brokerage. Each office independently owned and operated.
2 beds2 baths1,500-2,000 ft²