
New
$2,149,900
Loading the listing
Hay, N0M 2T0
| Room | Level | Size | Features |
|---|---|---|---|
| Great Room | Main | 27' 9" × 13' 1" | Lots to work with given the high ceilings, 3 sided fireplace, etc. MAIN HOUSE was completed 1990, Beach House was completed 1994. |
| Other | Main | 27' 8" × 13' 1" | Large lakefront facing eat-in kitchen with a large pantry closet (not a walk-in, but LOTS of storage). All appliances are included! |
| Bathroom | Main | 6' 6" × 5' | This 1/2 bath is the main level bath in the main house opposite the laundry room. |
| Laundry | Main | 6' 11" × 9' 10" | Laundry room with laundry sink opposite inside entry from garage. Appliances included! |
| Primary Bedroom | Second | 14' 10" × 16' | HUGE LAKEFRONT master suite! |
| Other | Second | 10' 5" × 9' | 2nd sink is outside the 4-piece ensuite bath - set up a hotel to allow preparation at the second vanity sink while the spouse is using the separate bathroom. Very handy! |
| Bedroom | Second | 11' 1" × 10' 2" | Also a lakefront bedroom! |
| Bedroom | Second | 14' 10" × 10' 2" | Yet another large sized bedroom on second level. |
| Bathroom | Second | 10' 5" × 6' | 4 piece bath servicing the other 2nd level bedrooms. |
| Recreation | Lower | 36' 4" × 13' 8" | Massive rec room in lower wrapping around to a large foyer or sleeping area and a another full bathroom! |
| Bathroom | Lower | 10' 3" × 5' 2" | Perfect location bathroom just opposite the walk-out doors! |
| Foyer | Lower | 11' × 5' 7" | This area leads to the walk-out lower level at grade. |
| Other | Lower | 10' 4" × 10' 2" | This utility room also provides ample storage. |
| Bedroom | Second | 25' 8" × 16' | THIS ROOM IS IN THE LAKE LEVEL BEACH HOUSE - this the main loft area with various sleeping zones. |
Room sizes come from the listing brokerage, converted from metres to feet and inches where needed. They are deemed reliable but not guaranteed.
$7,948a month
An estimate, not a quote. Under 20% down, the mortgage default insurance premium is added to the loan.
Hay, near Sunset Cove
Map data © OpenStreetMap contributors, tiles by OpenFreeMap.
Listing courtesy of ROYAL LEPAGE TRILAND REALTY.
Listed on the MLS® System of the London and St. Thomas Association of REALTORS. MLS® number X13884706. Measurements are approximate.
The trademarks REALTOR®, REALTORS®, and the REALTOR® logo are controlled by The Canadian Real Estate Association (CREA) and identify real estate professionals who are members of CREA. The trademarks MLS®, Multiple Listing Service® and the associated logos are owned by CREA and identify the quality of services provided by real estate professionals who are members of CREA.
The information provided herein must only be used by consumers that have a bona fide interest in the purchase, sale or lease of real estate and may not be used for any commercial purpose or any other purpose.
Listing data provided under copyright by the London and St. Thomas Association of REALTORS® and other participating boards via PropTx Amplify Syndication. Information is deemed reliable but not guaranteed accurate.
Robert Georgopoulos and George Georgopoulos are Sales Representatives with RE/MAX Advantage Realty Ltd., Brokerage. Each office independently owned and operated.
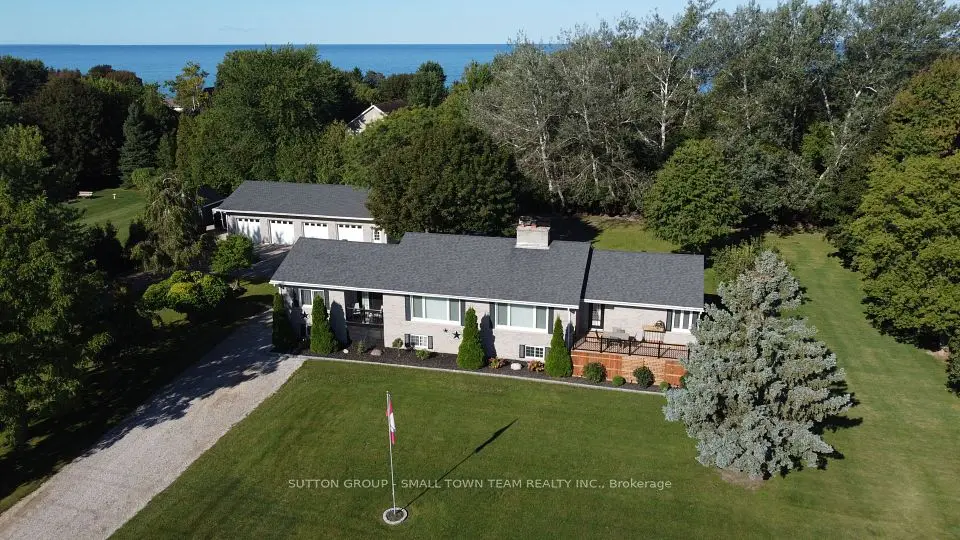
Hay, Detached
3 beds3 baths3,000-3,500 ft²
| Kitchen |
|---|
| Second |
| 9' 10" × 9' |
| THIS ROOM IS IN THE LAKE LEVEL BEACH HOUSE - Like the main house kitchen, this one has large pantry storage, and all of the appliances are included! |
| Bathroom | Second | 6' × 4' | THIS ROOM IS IN THE LAKE LEVEL BEACH HOUSE - 1/2 bath on second floor (full bath just below) |
|---|
| Bathroom | Main | 8' 3" × 4' 8" | THIS ROOM IS IN THE LAKE LEVEL BEACH HOUSE - This FULL bathroom down in the beach house is ideally located on the main level to accommodate those just coming off the beach. |
|---|
| Workshop | Main | 24' × 22' | THIS ROOM IS IN THE LAKE LEVEL BEACH HOUSE - This second garage in the beach house could easily serve as a beachside workshop!!! |
|---|
| Utility Room | Main | 6' × 5' 5" | THIS ROOM IS IN THE LAKE LEVEL BEACH HOUSE - This is the utility room in the beach house. Beach was built in 1994, 4 years after main house, which was 1990. |
|---|